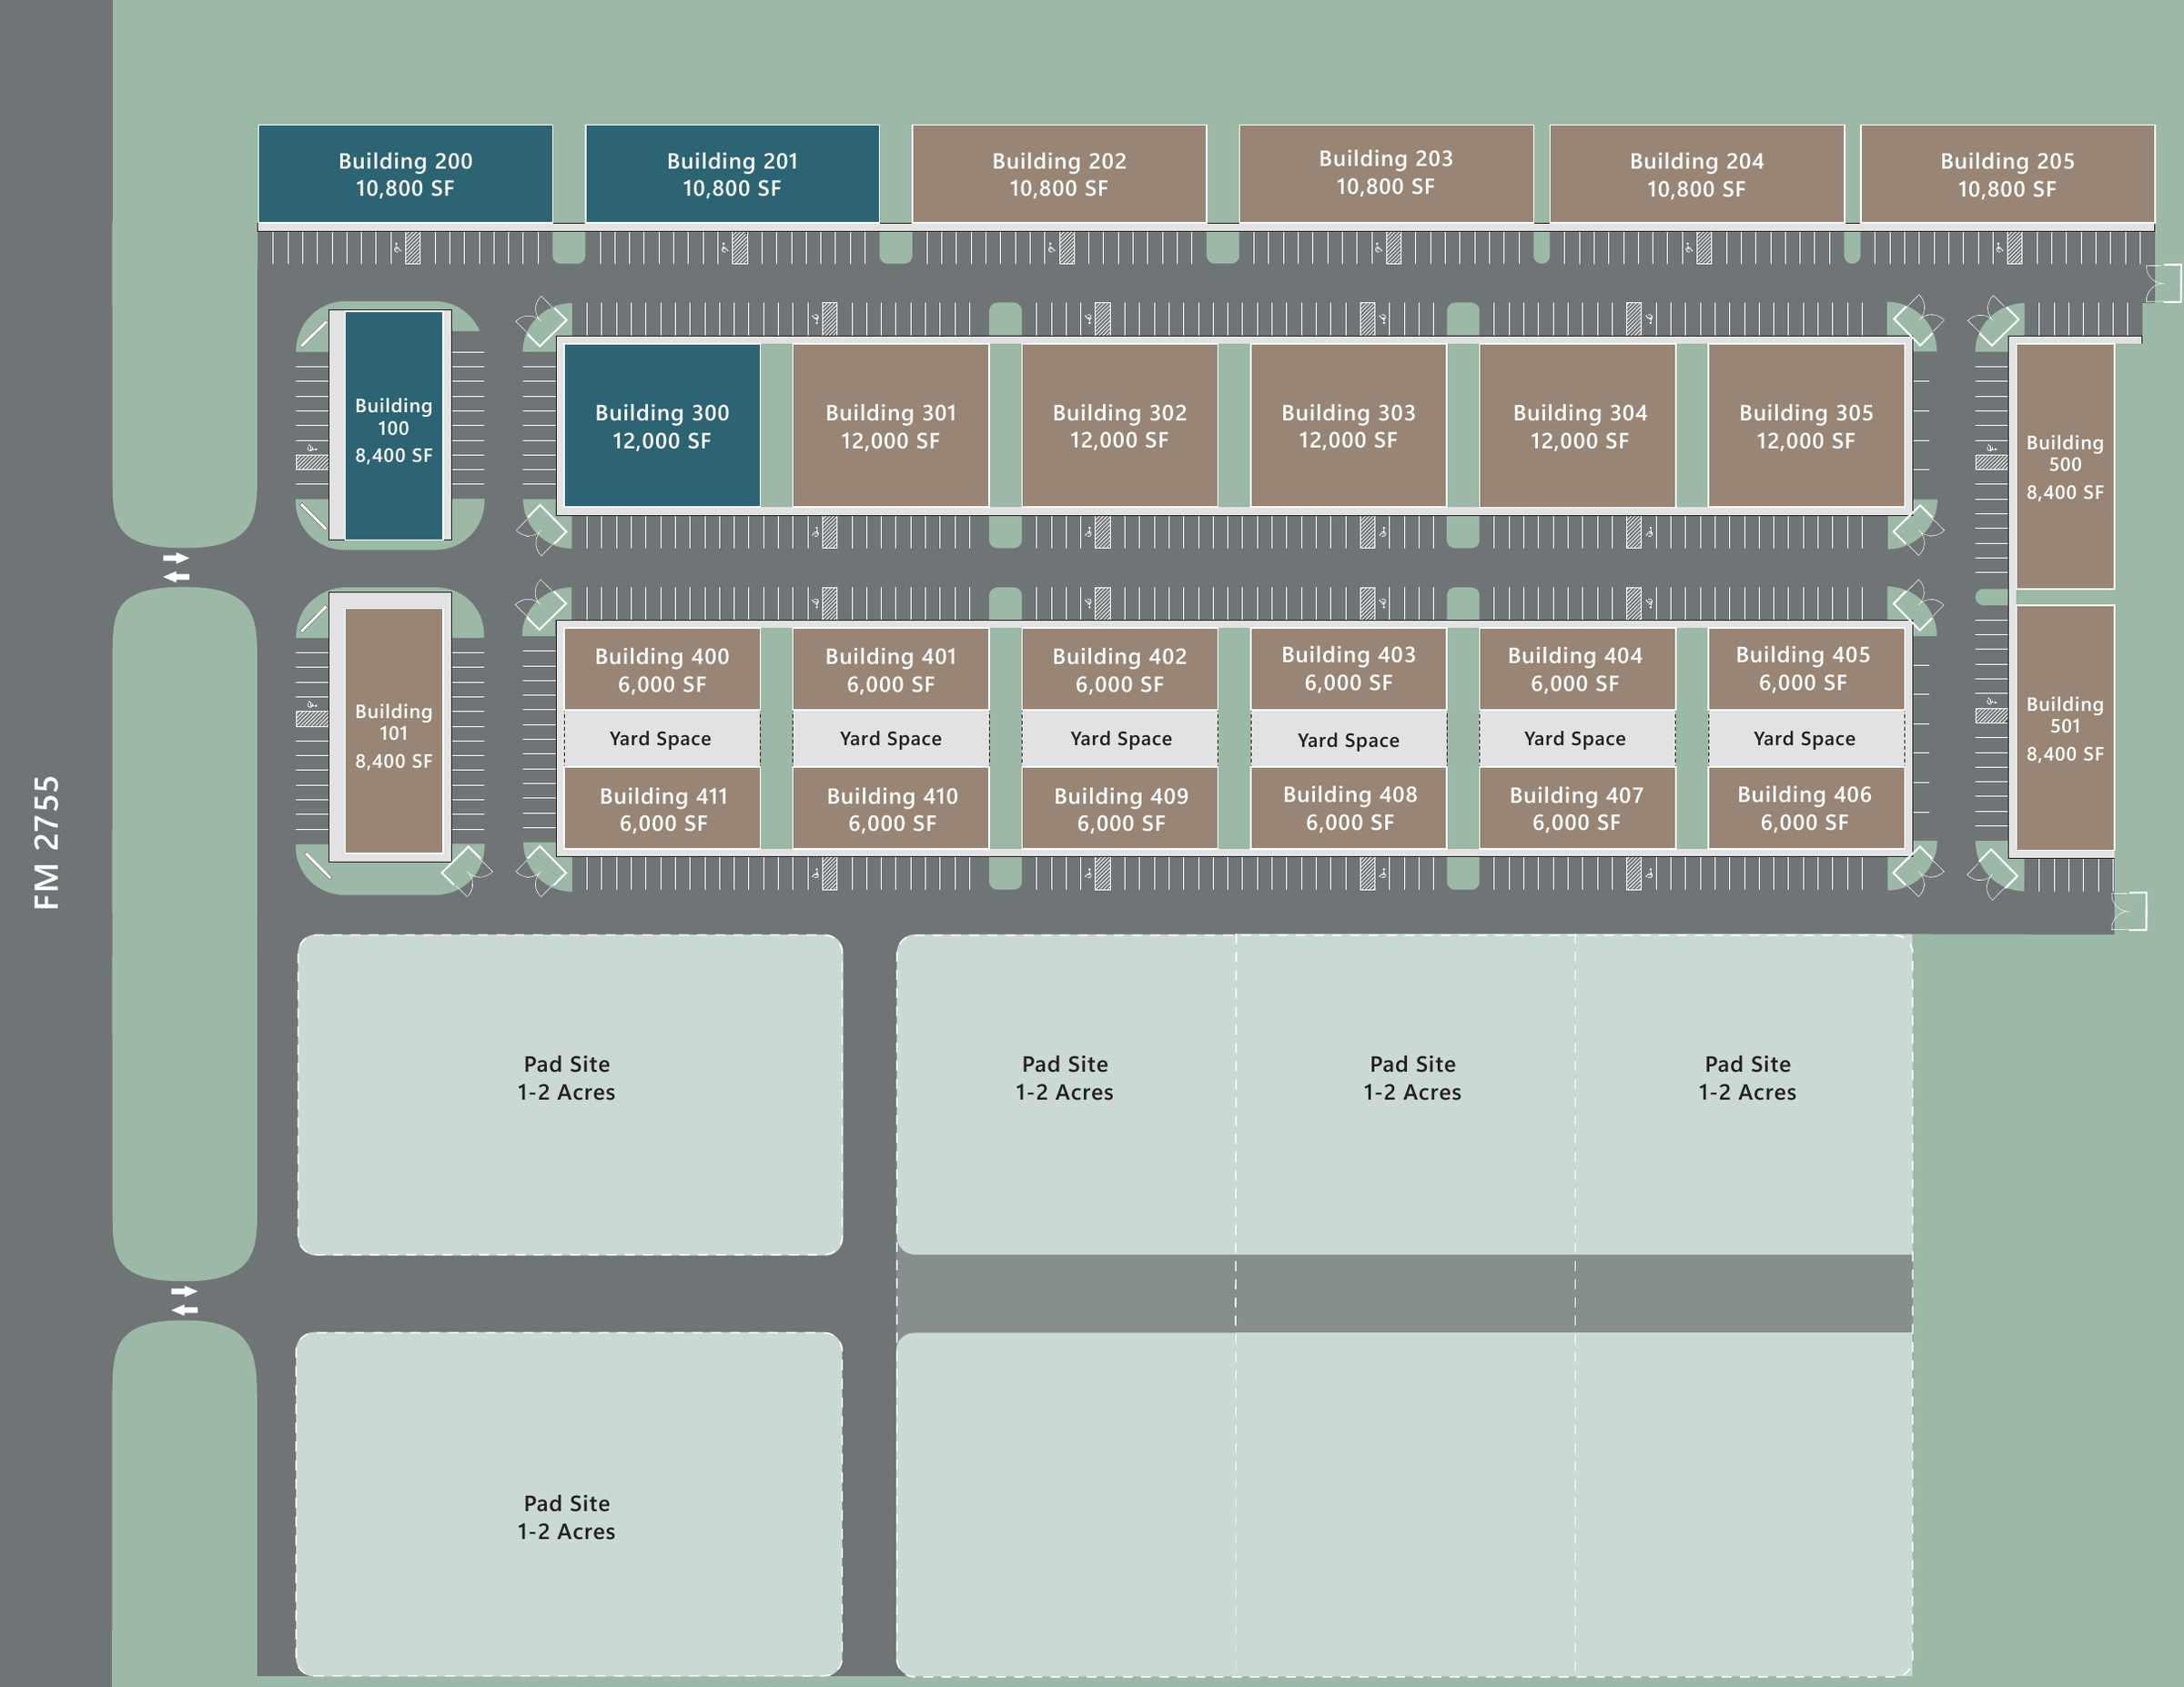
Phase 1
Phase 1 delivers Q1 2027 along the FM 2755 frontage — suites from 1,500 to 1,800 SF, available for pre-lease now.
Building 100 · Showroom Flex
Building Size8,400 SF
Available SF1,680 – 8,400 SF
Dimensions60′ × 140′
Clear Height16′ eave
Building 200 · Flex
Building Size10,800 SF
Available SF1,800 – 10,800 SF
Dimensions60′ × 180′
Clear Height±26′ – 30′ ridge
Building 201 · Flex
Building Size10,800 SF
Available SF1,800 – 10,800 SF
Dimensions60′ × 180′
Clear Height±26′ – 30′ ridge
Building 300 · Flex
Building Size12,000 SF
Available SF1,500 – 12,000 SF
Dimensions100′ × 120′
Clear Height±26′ – 30′ ridge
4 Buildings · 42,000 SF

Units are combinable up to 12,000 SF · 18′ – 30′ clear heights · 12′×14′ grade-level drive-in doors · Contact for pricing.